
Address
874 E Kenmare Court, Nixa, MO
Price
$ 899,900
Property Attributes
- MLS#60327054
- TypeSingle Family
- Listing Status Active
- CountyCHRISTIAN
- CityNixa
- NeighborhoodThe Estates of Enniskerry at Wicklow
- Zip65714
- StyleContemporary,Traditional
- Year Built2024
- Taxes$ 8164
- Price$ 899,900
- Bedrooms3
- Full Bathrooms3
- Half Bathrooms0
- Sqr Footage3000
- Lot Size0.54 Acres
Data Source:
Southern Missouri Regional MLS (SOMO)
Property Description
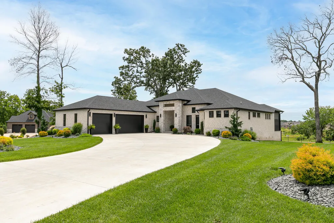
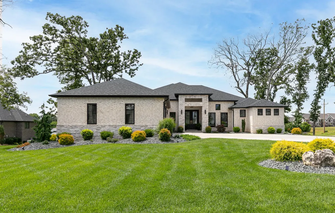
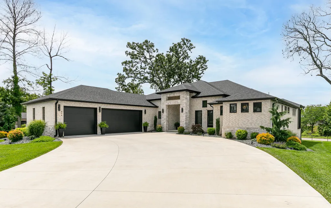
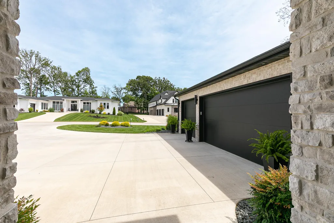
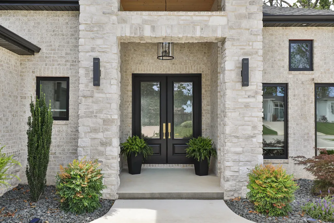
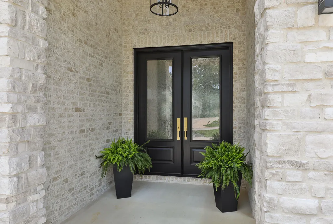
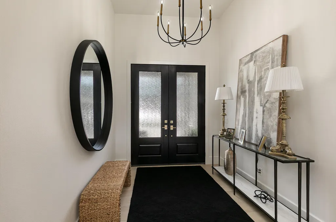
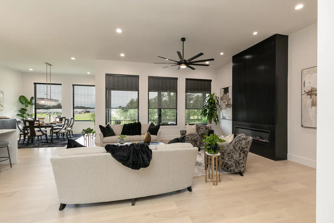
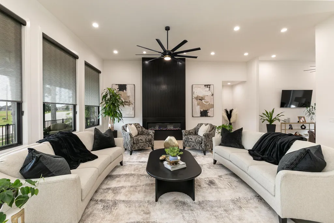
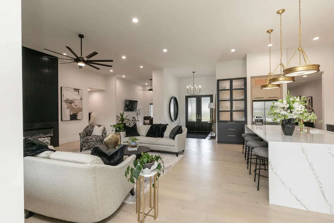
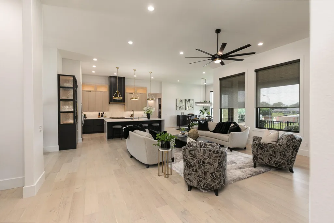
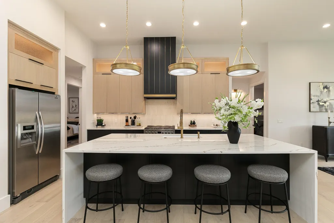
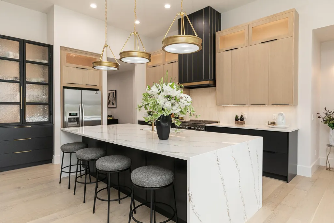
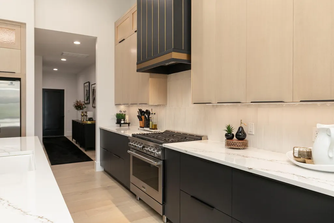
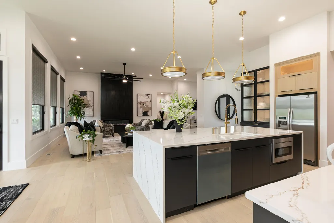
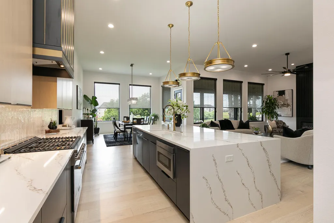
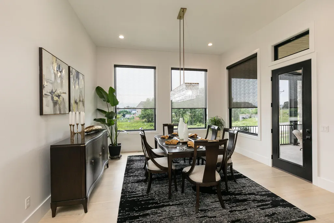
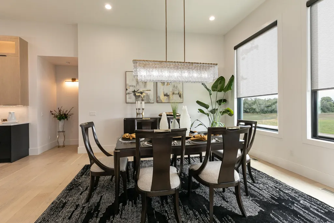
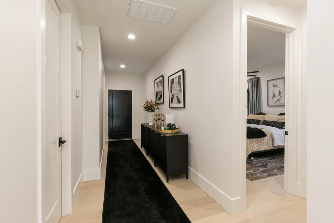
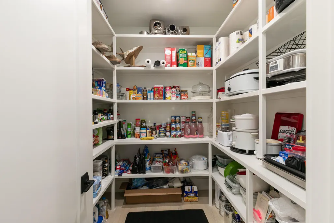
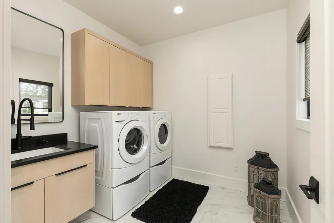
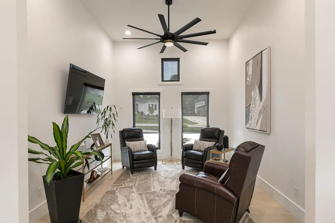
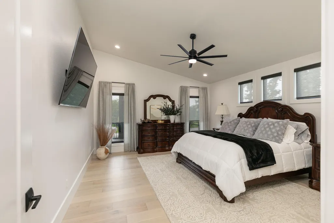
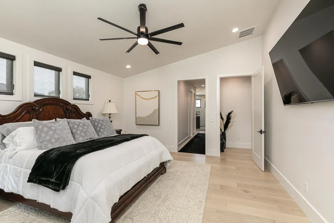
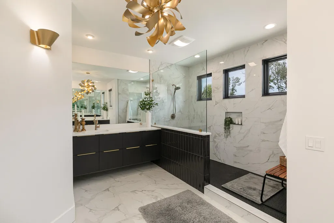
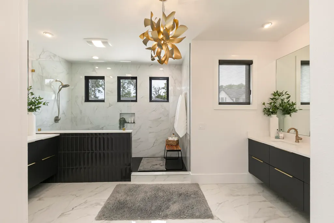
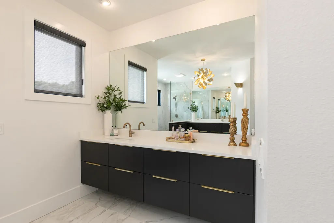
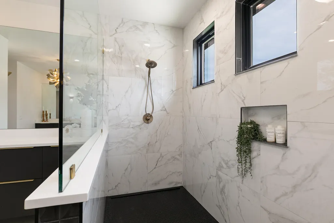
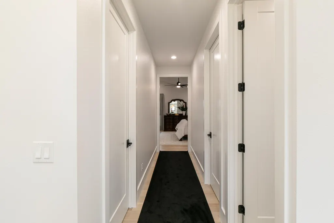
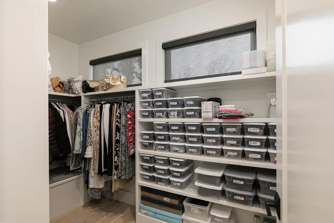
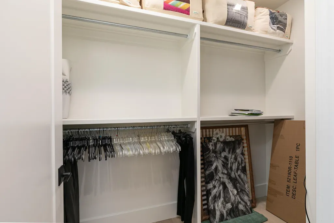
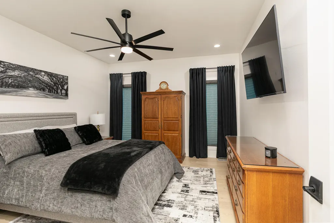
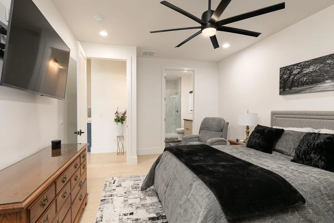
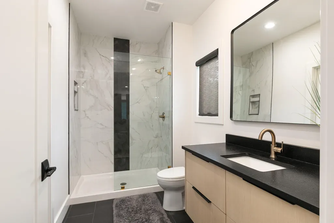
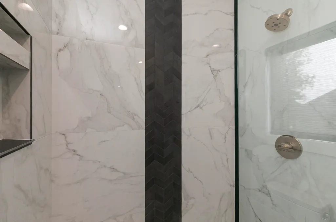
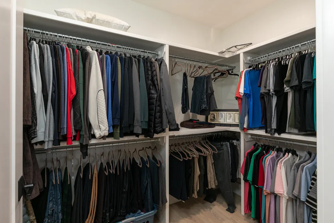
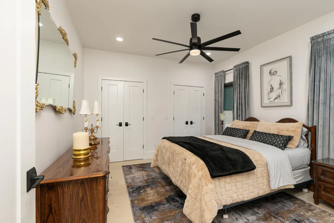
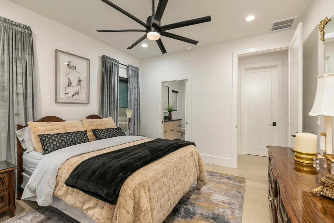
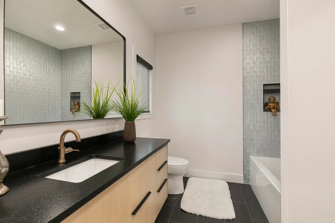
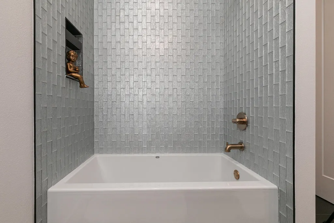
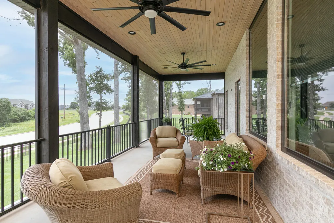
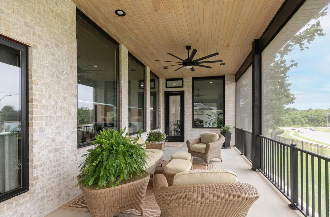
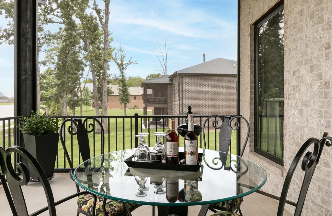
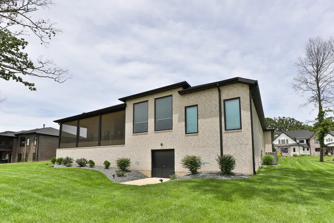
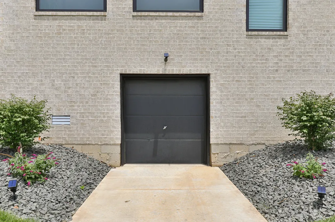
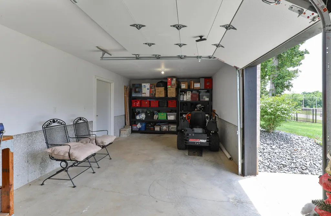
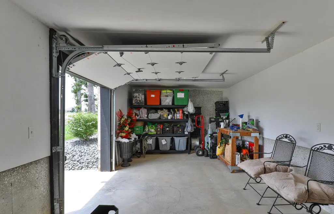
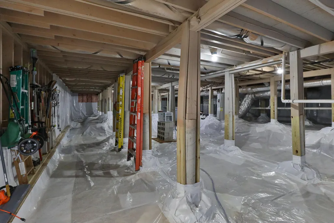
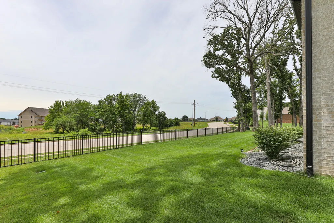
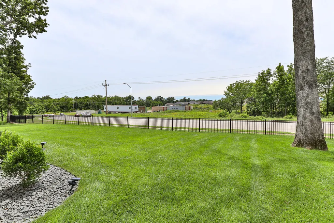
Nestled within the gated Estates of Enniskerry in Nixa's premier Villages of Wicklow community, this stunning two-year-old builder's personal home blends modern luxury with warm, inviting design. Professionally landscaped grounds, striking architecture, and double entry doors create an unforgettable first impression.Inside, natural light pours through a dramatic wall of Andersen windows, highlighting Scandinavian white oak flooring, soaring 9- and 12-foot ceilings, 8-foot interior and exterior doors, designer lighting, and an elegant electric fireplace.The chef's kitchen was designed for both everyday living and entertaining, featuring a 5x10 quartz waterfall island with abundant storage, custom soft-close cabinetry with double drawers, under-cabinet lighting, a built-in china cabinet, 6-burner gas range, massive walk-in pantry, and an unused dishwasher. A dedicated office nook provides additional flexibility for work or study.All three bedrooms are private en suites, each featuring porcelain tile flooring, leathered granite countertops, tile showers, and impressive closet space. The luxurious primary suite offers a vaulted ceiling, dual vanities, two walk-in closets with built-in storage benches, and an impressive 10-foot walk-in shower.Additional amenities include a 3-car garage with hot and cold water, large dining area, laundry room with sink and built-in ironing board, custom blinds, sprinkler system, buried drainage, and a black metal fenced backyard.Outdoor living is equally impressive with a 12x35 screened porch featuring a beautiful wood-slat ceiling and TV capability. Below, a 12x30 John Deere room provides exceptional storage and access to an encapsulated crawlspace with dehumidifier that is tall enough to stand in and doubles as an ideal storm shelter.Residents enjoy access to the Villages of Wicklow amenities, including two pools and a community center. Luxury, functionality, and thoughtful design come together in one exceptional
| Elementary School | Middle School | High School |
|---|---|---|
| NX High Pointe/Summit | Nixa Middle School | Nixa High School |
| Price History | |
|---|---|
| 6/22/2026 | Listed $899,900 |
General Features
| Sewer | Public Sewer |
|---|---|
| Heating | Forced Air,Fireplace(s) |
| Cooling | Central Air,Ceiling Fan(s) |
| Roof | Composition |
| Appliances | Dishwasher,Free-Standing Gas Oven,Microwave,Electric Water Heater,Disposal |
| HOA Fee | 1150 |
| Garage Spaces | 3 |
| Association Fee Includes | Play Area,Pool,Basketball Court,Clubhouse,Snow Removal,Gated Entry,Common Area Maintenance |
| Patio/Porch Features | Screened,Front Porch |
| Architectural Style | Contemporary,Traditional |
| Pool Features | Community |
| Construction Materials | Brick,Brick Full |
| Year Built | 2024 |
| Stories Count | 1 |
| Levels | One |
| Property Subtype | Single Family Residence |
| Tax Year | 2024 |
| Assoc Fee Paid Per | Annually |
| County | Christian |
| Property Type | Residential |
| Energy Efficient | High Efficiency - 90%+ |
| Subdivision Name | The Estates of Enniskerry at Wicklow |
| Garage Y/N | Yes |
| Full Baths | 3 |
| Status | Active |
| Directions | From Hwy CC,go S. on Old Castle,E on Grafton to gated entrance. Once inside go S. on Wexford and E. on Kenmare. Home is on right. |
| High School | Nixa |
| City | Nixa |
| Elementary School | NX High Pointe/Summit |
| Tax Annual Amount | 8164.9 |
| Middle/Junior High School | Nixa |
| Standard Status | Active |
| Legal Description | Lot 29 The Estates Of Enniskerry At Wicklow |
| Vacation Rental | No |
| Docks/Slips | No |
Interior Features
| Interior Amenities | High Speed Internet,Quartz Counters,W/D Hookup,Granite Counters,High Ceilings,Walk-In Closet(s),Walk-in Shower |
|---|---|
| Flooring | Hardwood,Tile |
| Fireplace Features | Living Room,Electric |
| Basement (Y/N) | No |
| Window Features | Drapes,Double Pane Windows,Blinds,Window Coverings |
| Fireplace Y/N | Yes |
| Above Grade Finished Area | 3000 |
| Laundry Features | Main Floor |
| Total Bedrooms | 3 |
| Room Type | Master Bedroom,John Deere,Pantry,Office |
| Total Baths | 3 |
Exterior Features
| Exterior Amenities | Rain Gutters |
|---|---|
| Fencing | Partial,Metal |
| Parking Features | Driveway,Oversized,Garage Faces Front,Garage Door Opener |
| Lot Features | Sprinklers In Front,Sprinklers In Rear,Cul-De-Sac,Landscaping,Curbs |
| Water Source | City |
| Foundation Details | Piers,Crawl Space,Other,Vapor Barrier |
| Building Area Total | 3000 |
| Lot Size Acres | 0.54 |
| Road Surface Type | Asphalt |
| Road Frontage Type | City Street |
Amenities
- Foreclosure
- Views
- Short Sale
- New Construction
- Adult 55+
- Lease To Own
- No HOA Fees
- Furnished
- Primary On Main
- Air Conditioning
- Seller Finance
- Green
- Fixer Upper
- Horse
- Golf
- Fireplace
- Deck
- Garage
- Basement
- Pool
Property vs Single Family Average in 65714
Price
Taxes
Year Built
Visits

 Listings displaying the MARIS logo are courtesy of the participants of Mid America Regional Information Systems Internet Data Exchange. IDX information is provided exclusively for consumers' personal, non-commercial use and may not be used for any purpose other than to identify prospective properties consumers may be interested in purchasing.
Information is deemed reliable but is not guaranteed.
Listings displaying the MARIS logo are courtesy of the participants of Mid America Regional Information Systems Internet Data Exchange. IDX information is provided exclusively for consumers' personal, non-commercial use and may not be used for any purpose other than to identify prospective properties consumers may be interested in purchasing.
Information is deemed reliable but is not guaranteed.
 All information deemed reliable but not guaranteed. All properties are subject to prior sale, change or withdrawal. Neither listing broker(s) or information provider(s) shall be responsible for any typographical errors, misinformation, misprints and shall be held totally harmless. Listing(s) information is provided for consumer's personal, non-commercial use and may not be used for any purpose other than to identify prospective properties consumers may be interested in purchasing. The data relating
