

Address
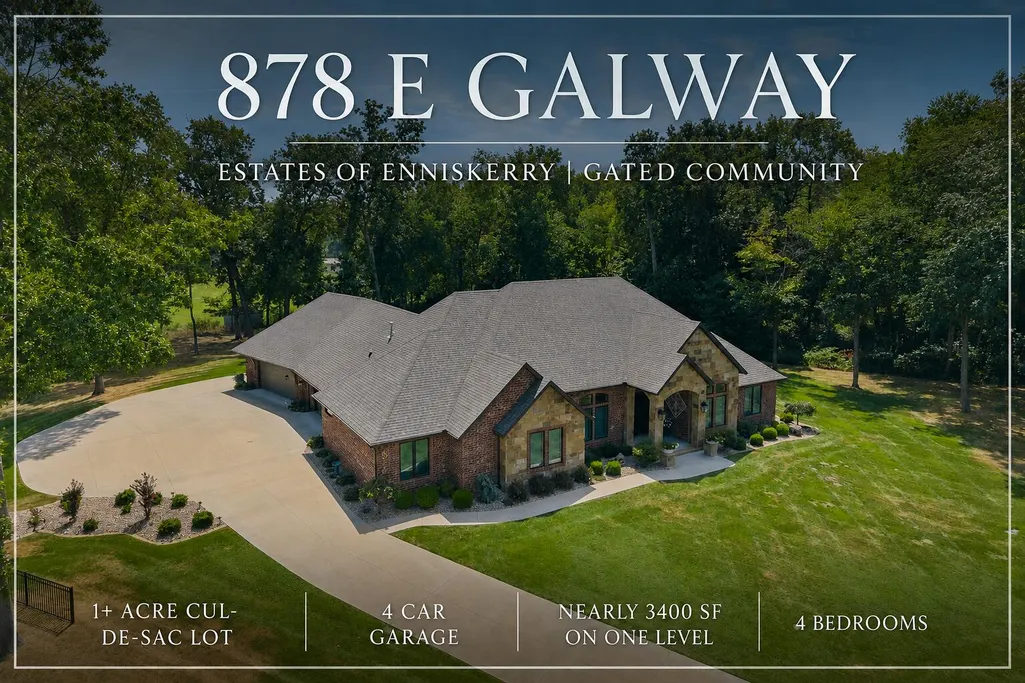
878 E Galway Court, Nixa, MO
Price
$ 1,250,000
Property Attributes
- MLS#60332643
- TypeSingle Family
- Listing Status Active
- CountyCHRISTIAN
- CityNixa
- NeighborhoodThe Estates of Enniskerry at Wicklow
- Zip65714
- StyleTraditional
- Year Built2021
- Taxes$ 9478
- Price$ 1,250,000
- Bedrooms4
- Full Bathrooms2
- Half Bathrooms1
- Sqr Footage3371
- Lot Size1.04 Acres
Data Source:
Southern Missouri Regional MLS (SOMO)
Property Description
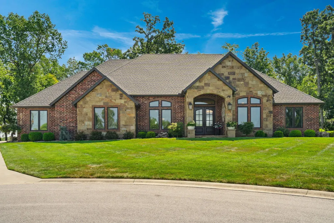
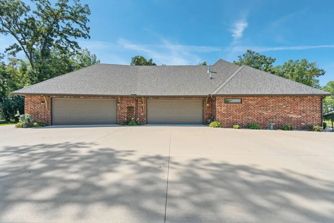
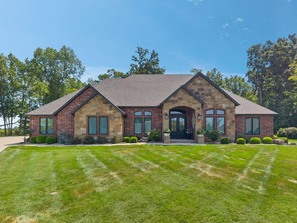
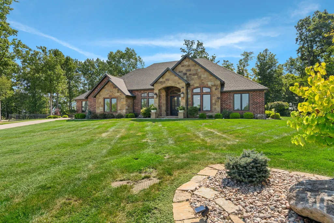
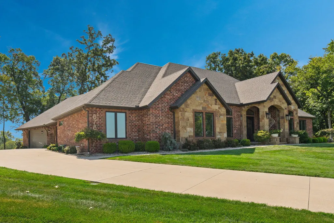
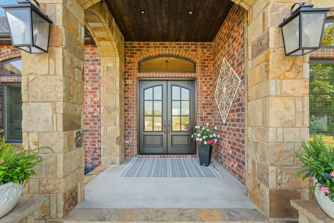
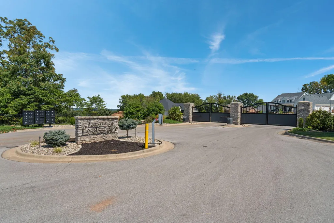
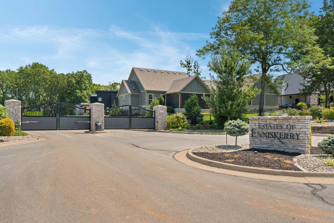
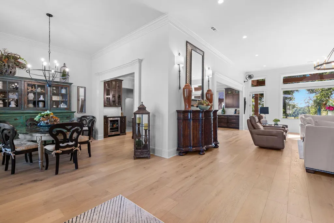
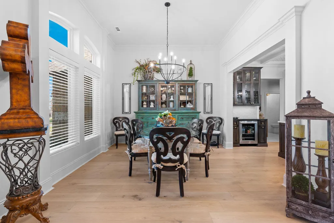
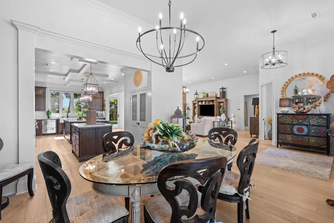
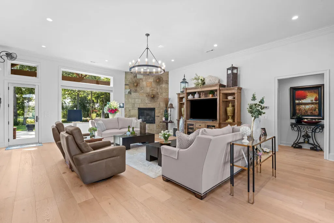
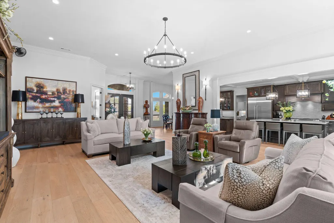
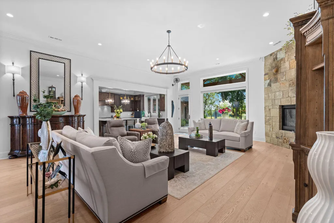
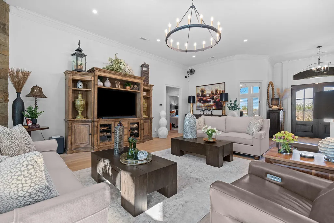
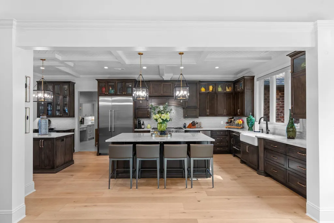
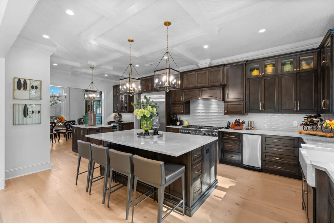
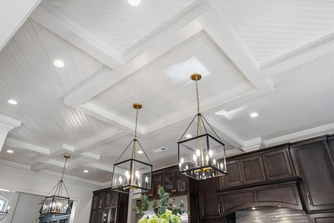
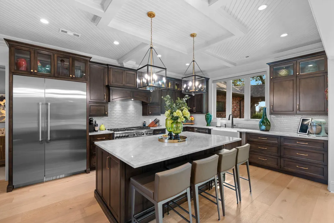
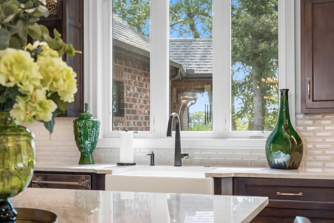
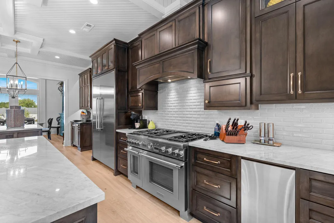
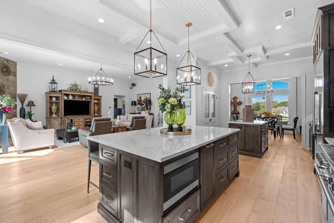
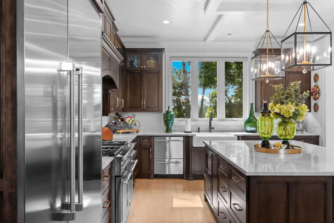
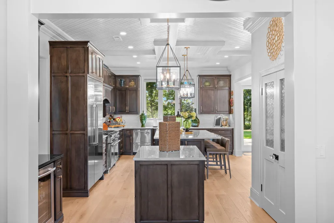
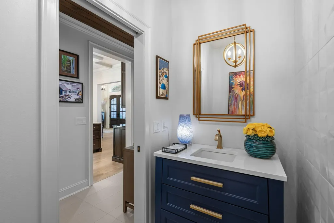
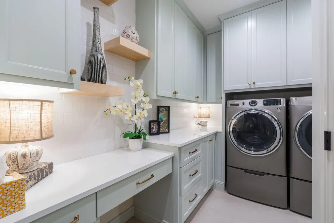
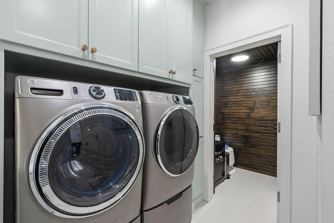
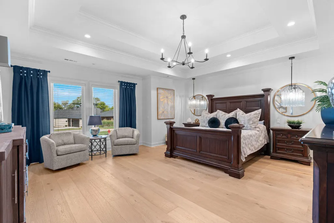
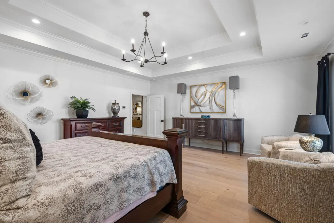
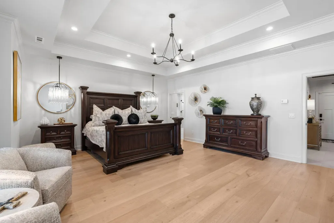
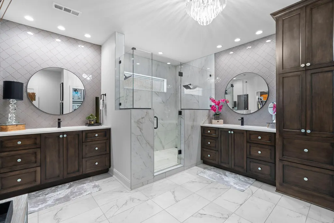
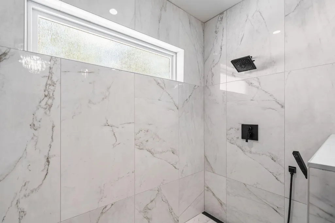
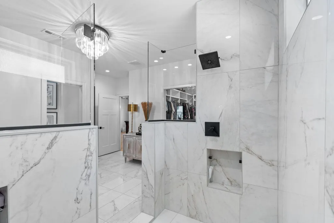
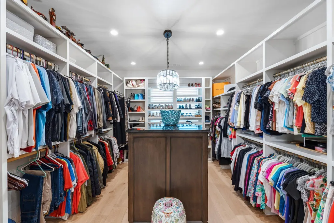
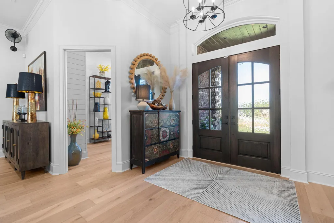
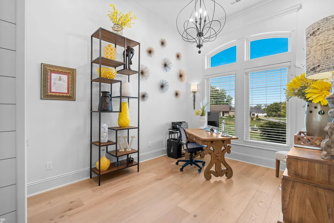
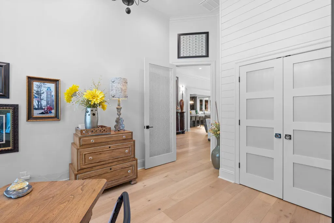
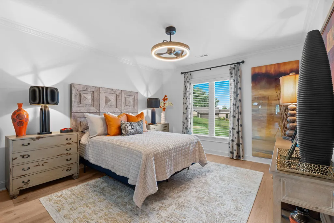
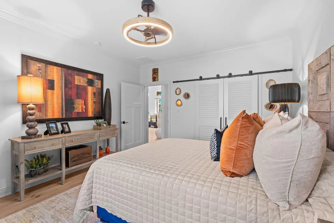
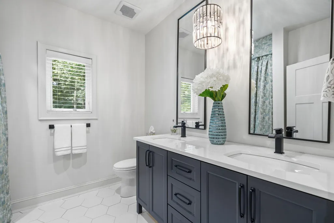
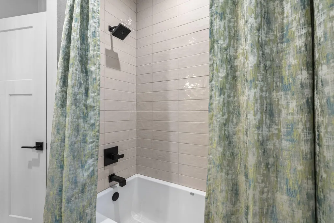
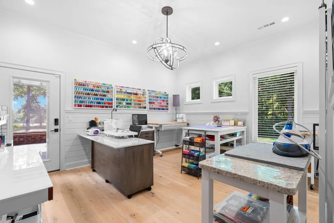
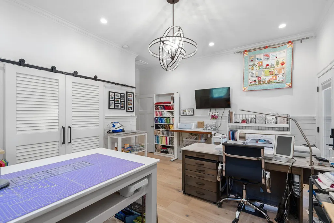
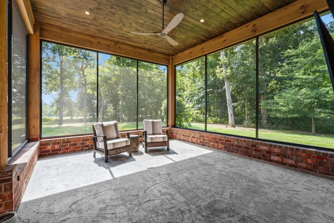
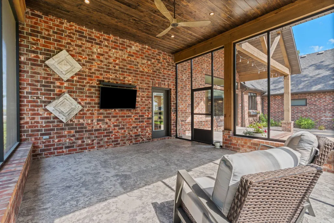
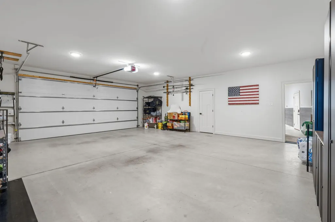
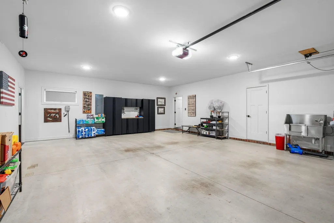
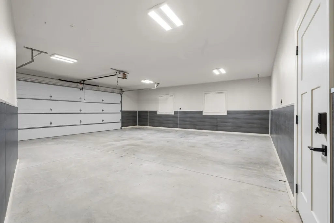
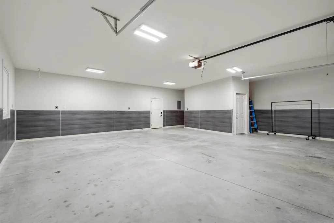
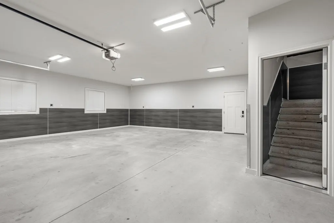
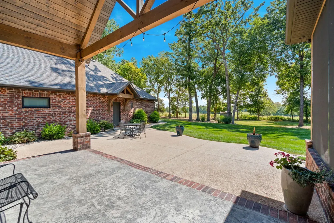
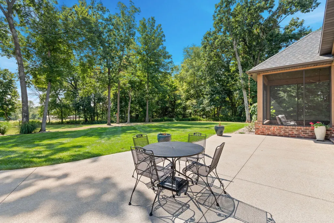
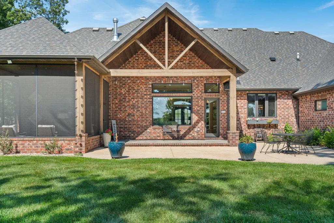
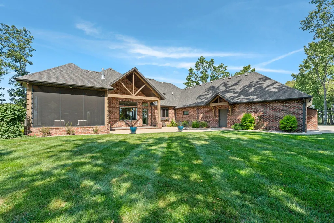
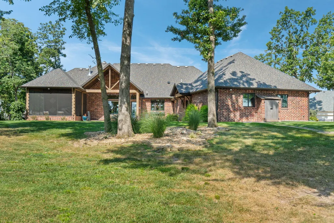
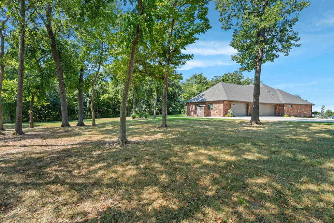
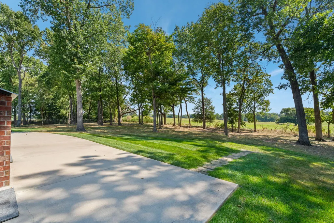
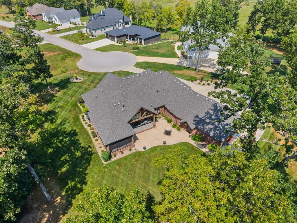
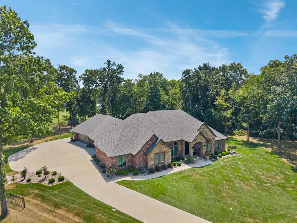
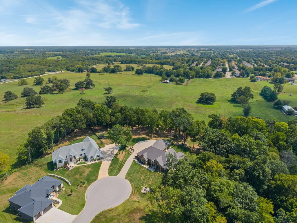
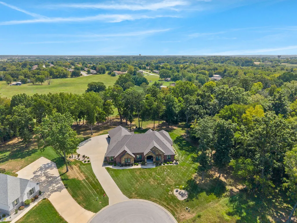
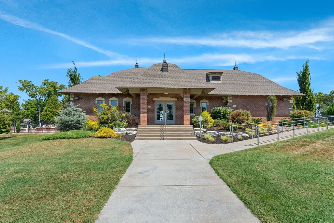
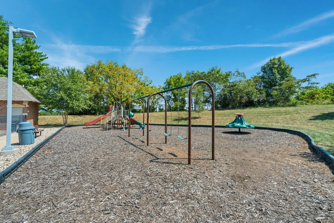
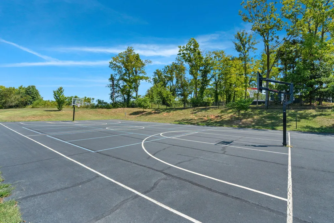
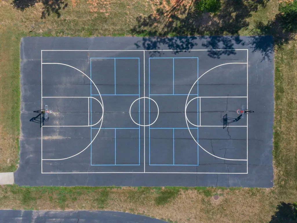
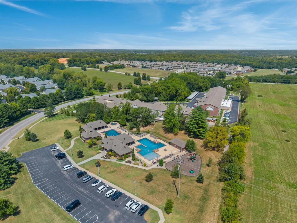
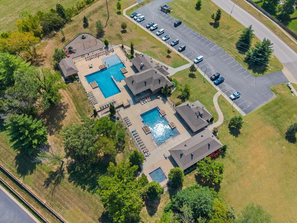
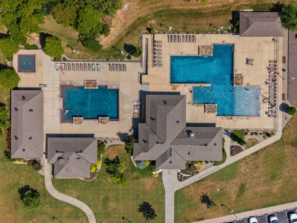
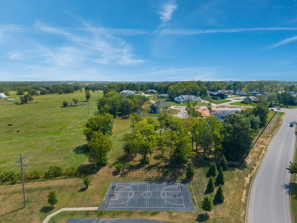
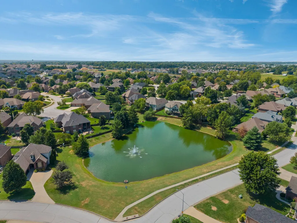
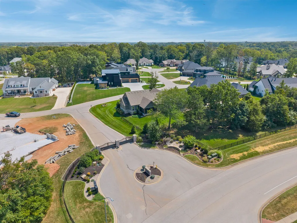
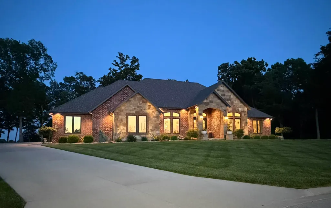
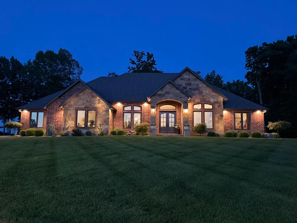
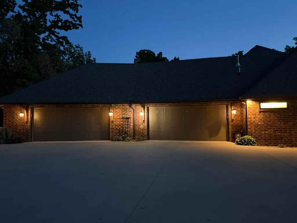
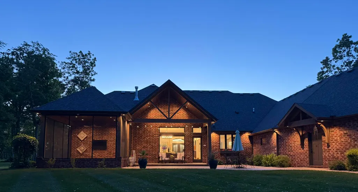
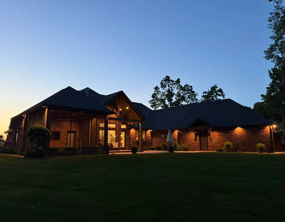
Tucked away on a private 1-acre cul-de-sac lot in the gated Estates of Enniskerry, this home offers an exceptional combination of custom craftsmanship, generous living space, and a peaceful wooded setting. With nearly 3400 SF all on one level, the thoughtfully designed floor plan provides incredible flexibility with 4 bedrooms and 2.5 bathrooms. At the heart of the home is an impressive chef's kitchen featuring two oversized islands, custom maple cabinetry, a commercial Fisher & Paykel refrigerator/freezer, Thermador gas range with two ovens, drawer microwave, and double-drawer dishwasher. The kitchen opens effortlessly to the dining and living areas, where soaring ceilings and a dramatic floor-to-ceiling stone gas fireplace create a beautiful gathering space. Hardwood flooring extends through much of the home, complemented by extensive crown molding, pocket doors, Andersen windows, insulated interior walls, 2x6 exterior construction, two Trane HVAC systems, and a slab foundation. The spacious primary suite provides abundant closet space and beautifully appointed finishes. Storage was carefully considered throughout, including a large laundry room with custom cabinetry extending to the ceiling; washer and dryer are included. Car enthusiasts, hobbyists, or anyone needing serious workspace will appreciate the oversized 4-car garage/shop with 220 electric service, exterior 50-amp hookup, and gas available for a heater. Professionally designed landscaping and a private feeling in the backyard set this property apart. The subdivision includes access to swimming pools, basketball/tennis courts, a playground, and more! Enjoy gated living, privacy, award-winning Nixa Schools, and convenient access to Springfield, medical facilities, shopping, and dining.
| Elementary School | Middle School | High School |
|---|---|---|
| NX High Pointe/Summit | Nixa Middle School | Nixa High School |
| Price History | |
|---|---|
| 8/29/2026 | Listed $1,250,000 |
General Features
| Sewer | Public Sewer |
|---|---|
| Heating | Forced Air,Fireplace(s),Zoned |
| Cooling | Central Air,Ceiling Fan(s),Zoned |
| Possession | Closing |
| Roof | Composition |
| Appliances | Dishwasher,Gas Water Heater,Free-Standing Gas Oven,Commercial Grade,Dryer,Washer,Exhaust Fan,Microwave,Water Softener Owned,Trash Compactor,Refrigerator,Disposal |
| HOA Fee | 1050 |
| Garage Spaces | 4 |
| Association Fee Includes | Play Area,Pool,Basketball Court,Clubhouse,Snow Removal,Gated Entry,Common Area Maintenance |
| Patio/Porch Features | Patio,Covered,Screened |
| Architectural Style | Traditional |
| Construction Materials | Brick,Stone |
| Year Built | 2021 |
| Stories Count | 1 |
| Levels | One |
| Property Subtype | Single Family Residence |
| Tax Year | 2024 |
| Assoc Fee Paid Per | Annually |
| County | Christian |
| Property Type | Residential |
| Subdivision Name | The Estates of Enniskerry at Wicklow |
| Garage Y/N | Yes |
| Full Baths | 2 |
| Status | Active |
| Directions | From Hwy CC,go S. on Old Castle,E on Grafton to gated entrance. Once inside go N. on Wexford and E. on Galway. |
| High School | Nixa |
| City | Nixa |
| Elementary School | NX High Pointe/Summit |
| Tax Annual Amount | 9478.58 |
| Middle/Junior High School | Nixa |
| Standard Status | Active |
| Legal Description | Lot 12 The Estates At Enniskerry At Wicklow ( Sb-190 Approved Applicant ) |
| AttributionContact | klrw369@kw.com |
| Vacation Rental | No |
| Docks/Slips | No |
Interior Features
| Interior Amenities | High Speed Internet,W/D Hookup,Quartz Counters,Internet - Fiber Optic,Crown Molding,Other Counters,Granite Counters,Beamed Ceilings,Tray Ceiling(s),High Ceilings,Walk-In Closet(s),Walk-in Shower,Wet |
|---|---|
| Flooring | Hardwood,Wood,Tile |
| Fireplace Features | Living Room,Gas,Stone |
| Basement (Y/N) | No |
| Window Features | Drapes,Double Pane Windows,Blinds,Window Treatments,Window Coverings |
| Fireplace Y/N | Yes |
| Above Grade Finished Area | 3371 |
| Half Baths | 1 |
| Laundry Features | Main Floor |
| Total Bedrooms | 4 |
| Room Type | Master Bedroom,Storm Shelter,Pantry,Office,Family Room |
| Total Baths | 3 |
Exterior Features
| Exterior Amenities | Rain Gutters |
|---|---|
| Fencing | Partial,Metal |
| Parking Features | Additional Parking,Workshop in Garage,Paved,Oversized,Gated,Garage Faces Side,Garage Door Opener,Driveway |
| Lot Features | Sprinklers In Front,Secluded,Sprinklers In Rear,Wooded/Cleared Combo,Few Trees,Mature Trees,Level,Cul-De-Sac,Wooded,Landscaping |
| Water Source | City |
| Foundation Details | Brick/Mortar,Slab |
| Building Area Total | 3371 |
| Lot Size Acres | 1.04 |
| Road Surface Type | Asphalt,Concrete |
| Entry | Walk In |
Amenities
- Foreclosure
- Views
- Short Sale
- New Construction
- Adult 55+
- Lease To Own
- No HOA Fees
- Furnished
- Primary On Main
- Air Conditioning
- Seller Finance
- Green
- Fixer Upper
- Horse
- Golf
- Fireplace
- Deck
- Garage
- Basement
- Pool
Property vs Single Family Average in 65714
Price
Taxes
Year Built
Visits

 Listings displaying the MARIS logo are courtesy of the participants of Mid America Regional Information Systems Internet Data Exchange. IDX information is provided exclusively for consumers' personal, non-commercial use and may not be used for any purpose other than to identify prospective properties consumers may be interested in purchasing.
Information is deemed reliable but is not guaranteed.
Listings displaying the MARIS logo are courtesy of the participants of Mid America Regional Information Systems Internet Data Exchange. IDX information is provided exclusively for consumers' personal, non-commercial use and may not be used for any purpose other than to identify prospective properties consumers may be interested in purchasing.
Information is deemed reliable but is not guaranteed.
 All information deemed reliable but not guaranteed. All properties are subject to prior sale, change or withdrawal. Neither listing broker(s) or information provider(s) shall be responsible for any typographical errors, misinformation, misprints and shall be held totally harmless. Listing(s) information is provided for consumer's personal, non-commercial use and may not be used for any purpose other than to identify prospective properties consumers may be interested in purchasing. The data relating
