

Address
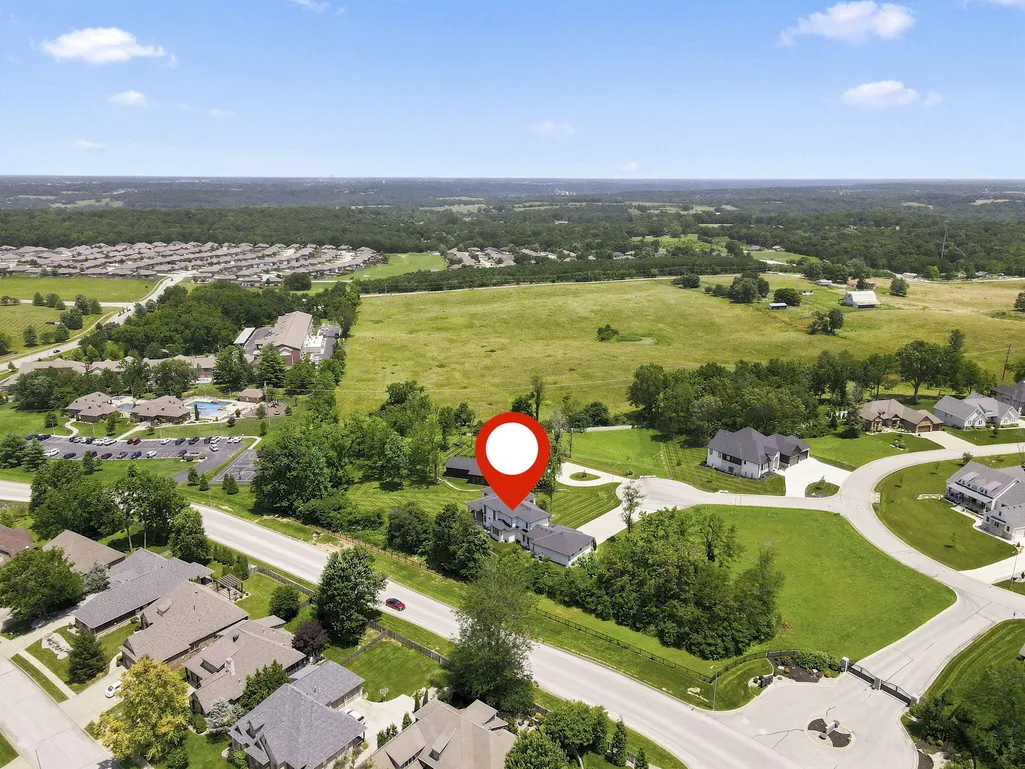
860 E Bantry Court, Nixa, MO
Price
$ 1,350,000
Property Attributes
- MLS#60328184
- TypeSingle Family
- Listing Status Active
- CountyCHRISTIAN
- CityNixa
- NeighborhoodThe Estates of Enniskerry at Wicklow
- Zip65714
- StyleContemporary
- Year Built2022
- Taxes$ 10656
- Price$ 1,350,000
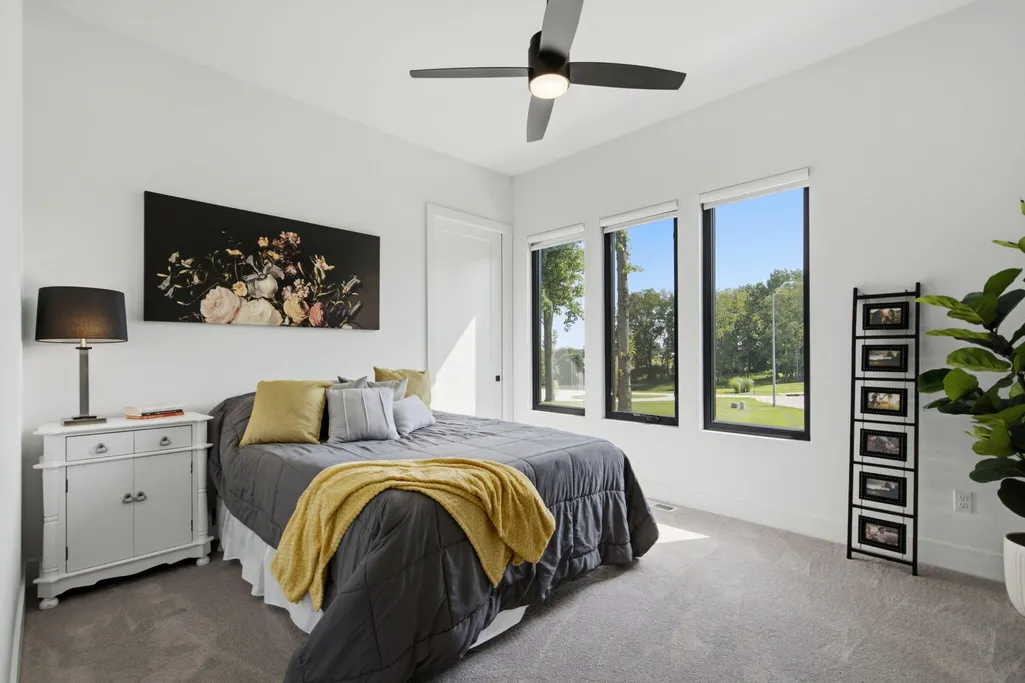
- Bedrooms5
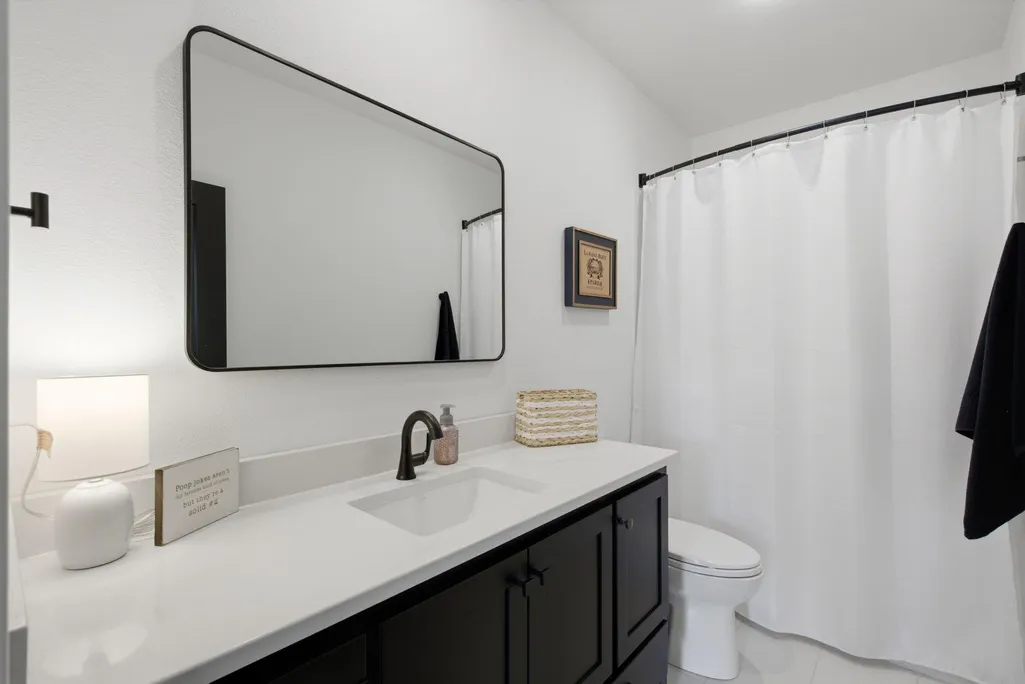
- Full Bathrooms3
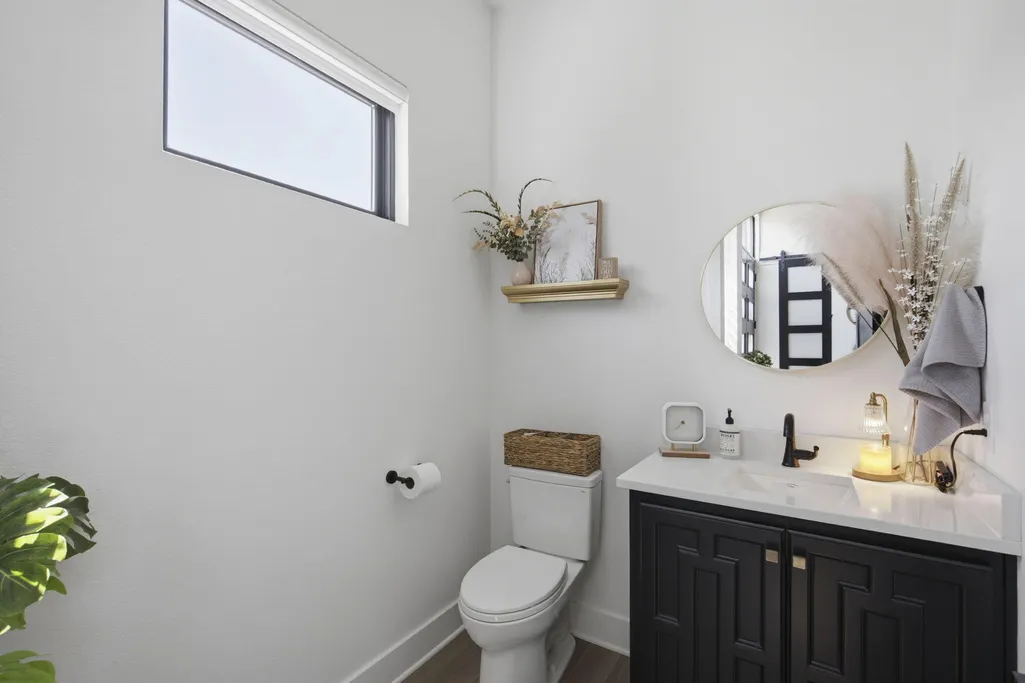
- Half Bathrooms1
- Sqr Footage3779
- Lot Size0.98 Acres
Data Source:
Southern Missouri Regional MLS (SOMO)
Property Description
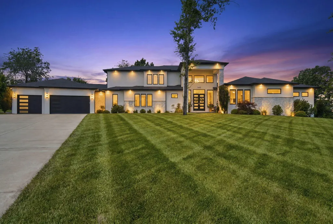
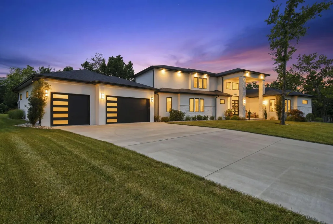
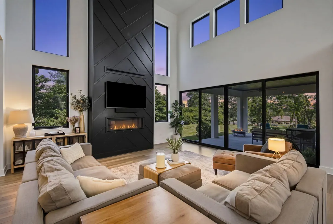
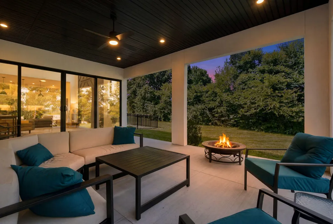
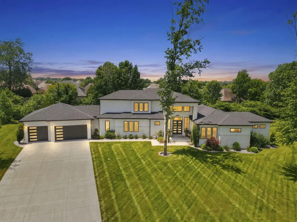
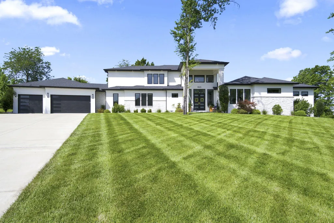
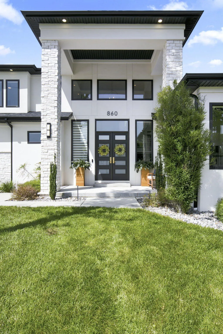
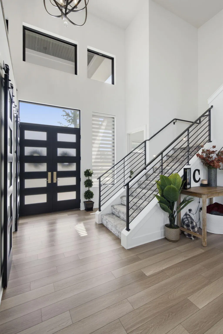
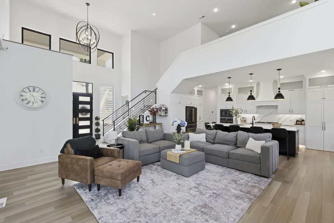
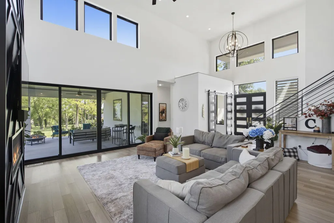
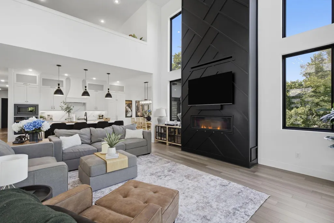
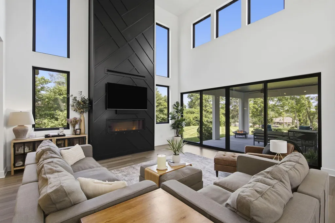
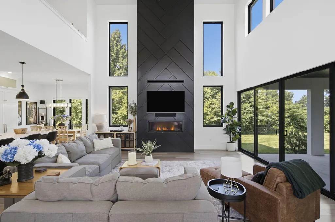
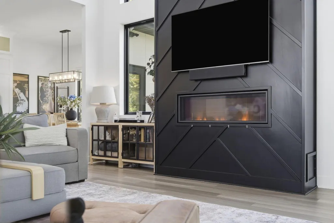
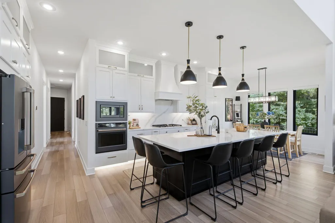
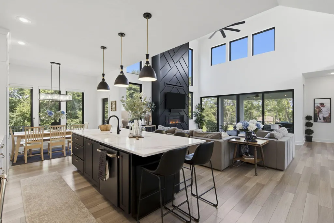
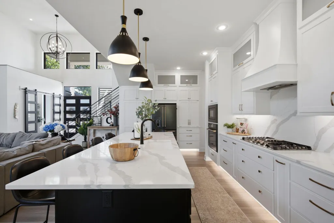
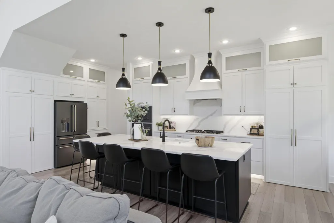
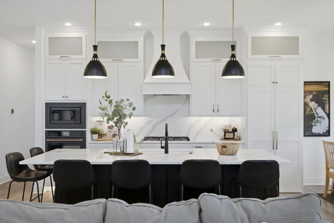
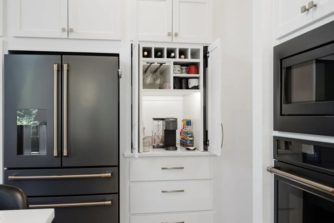
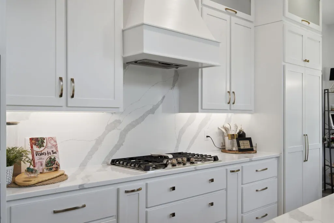
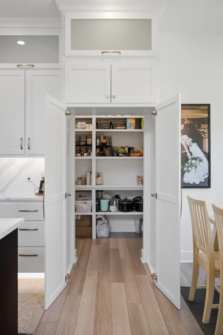
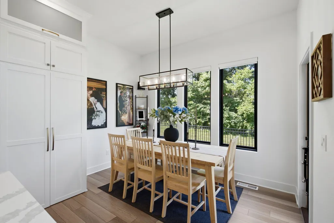
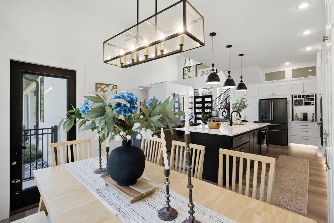
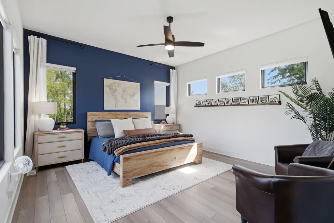
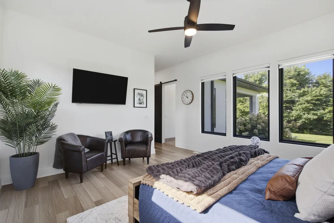
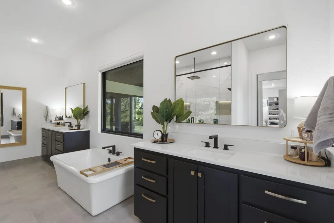
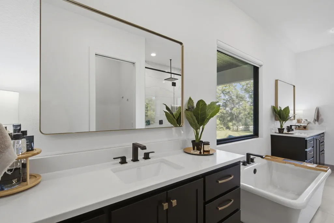
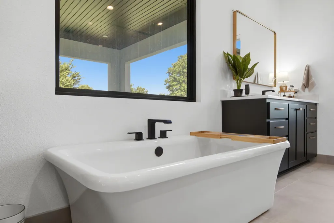
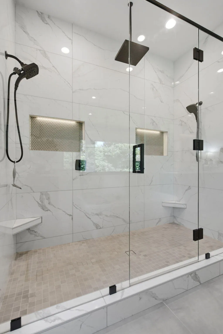
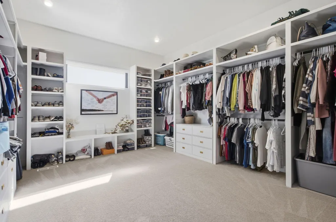
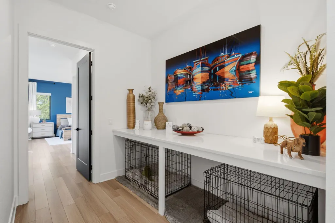
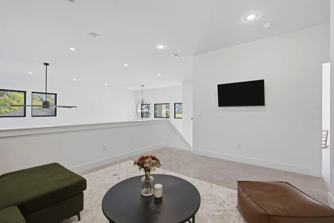
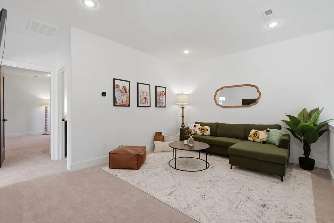
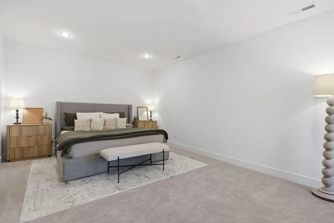
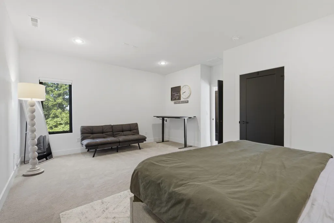
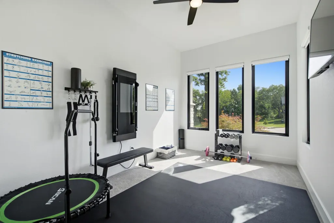
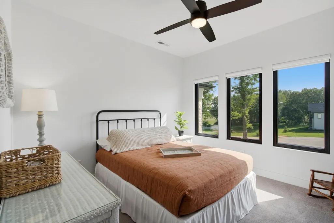
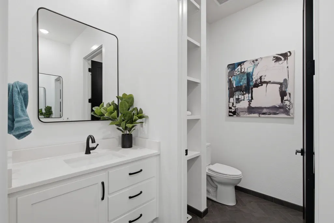
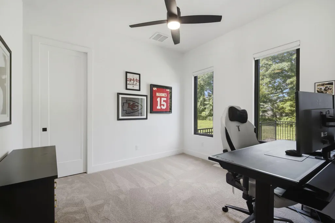
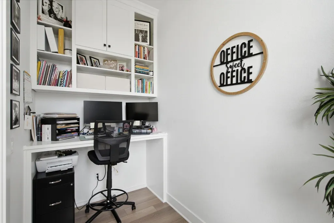
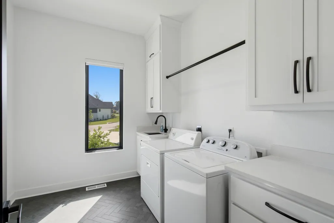
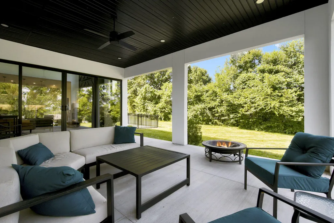
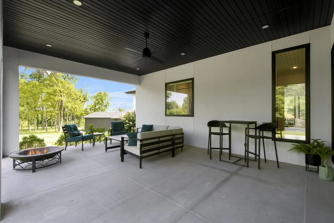
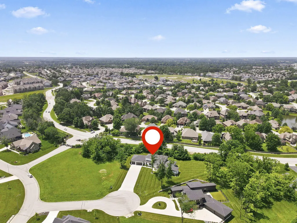
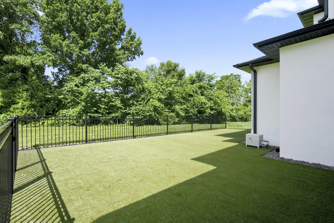
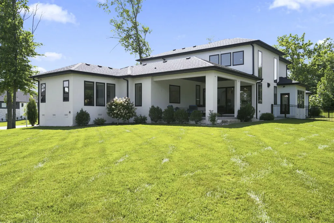
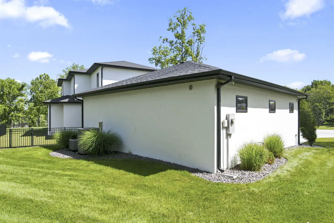
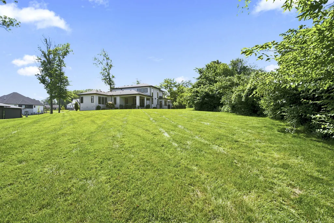
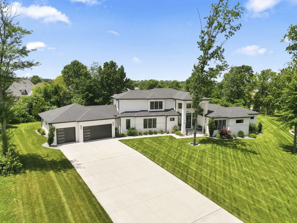
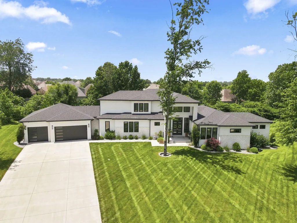
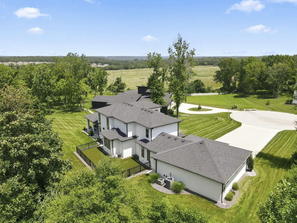
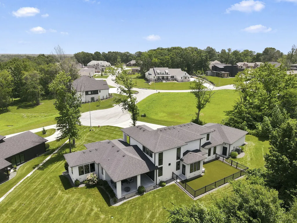
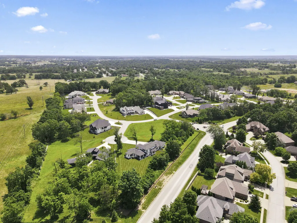
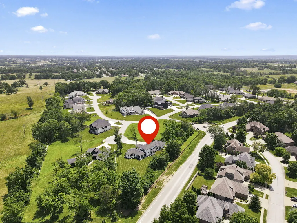
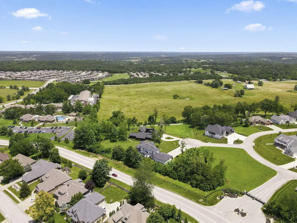
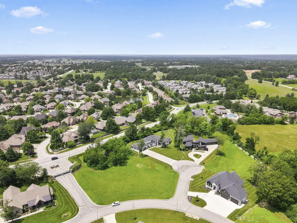
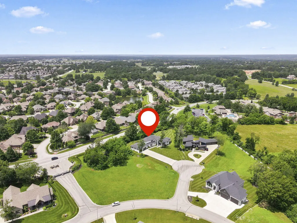
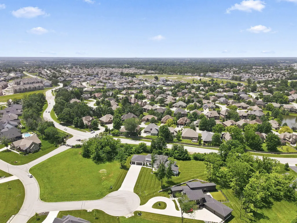
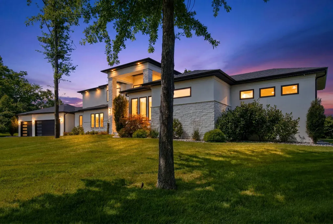
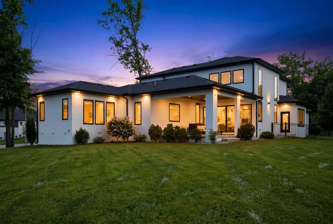
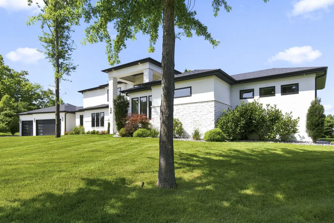
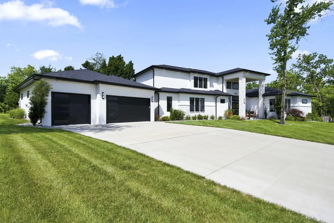
Welcome to 860 E. Bantry Court, where timeless design meets modern luxury in the gated Estates of Enniskerry in Nixa.From the moment you arrive, the custom stone and stucco exterior and professionally landscaped grounds create an unforgettable first impression. Set on nearly an acre, this custom built home offers 3,779 square feet with five bedrooms, three and a half bathrooms, soaring ceilings, and elegant 8 foot doors that enhance the spacious feel throughout.At the heart of the home, the chef's kitchen is designed for both everyday living and effortless entertaining. A massive quartz island with seating for six or more, premium Cafe appliances, generous workspace, and an open flow into the main living area make it the perfect gathering place.The living room is equally impressive, featuring a custom floor to ceiling accent wall and a beautiful gas fireplace that creates a warm and inviting atmosphere. The primary suite offers a spa inspired bathroom with heated floors, dual shower heads, a rain shower, and a spacious walk in closet.Additional interior highlights include a home gym, Unifi wireless access points, RidgeCore Capstone LVT flooring, Allure transitional shades, North Star soft water system, high efficiency HVAC for year round comfortability, and much more! Upstairs, a versatile bonus room is ready to become your home theater, media room, or whatever you dream it to be. The backyard is just as impressive, offering professionally landscaped grounds with accent lighting, a sprinkler system, and a fully fenced 1,100 sq ft dog run finished with premium K9Grass turf.Located in Nixa's most sought after gated community and within a nationally acclaimed school district, 860 E. Bantry Court offers a perfect balance of luxury, comfort, privacy, and craftsmanship, creating a home that is as functional as it is beautiful. Ask your agent about the 2.7% assumable rate/loan!
| Elementary School | Middle School | High School |
|---|---|---|
| NX High Pointe/Summit | Nixa Middle School | Nixa High School |
| Price History | |
|---|---|
| 7/6/2026 | Listed $1,350,000 |
General Features
| Sewer | Public Sewer |
|---|---|
| Heating | Forced Air,Central |
| Cooling | Central Air |
| Possession | Closing |
| Roof | Composition |
| Appliances | Gas Cooktop,Gas Water Heater,Built-In Electric Oven,Microwave,Water Softener Owned,Refrigerator,Disposal,Dishwasher |
| HOA Fee | 1150 |
| Garage Spaces | 3 |
| Association Fee Includes | Common Area Maintenance,Basketball Court,Clubhouse,Pool,Gated Entry |
| Patio/Porch Features | Patio,Covered |
| Architectural Style | Contemporary |
| Pool Features | Community |
| Security Features | Security System,Smoke Detector(s),Carbon Monoxide Detector(s) |
| Construction Materials | Stone,Stucco |
| Year Built | 2022 |
| View | City |
| Stories Count | 2 |
| Levels | Two |
| Property Subtype | Single Family Residence |
| Tax Year | 2024 |
| Assoc Fee Paid Per | Annually |
| County | Christian |
| Property Type | Residential |
| Energy Efficient | High Efficiency - 90%+ |
| Subdivision Name | The Estates of Enniskerry at Wicklow |
| Garage Y/N | Yes |
| Full Baths | 3 |
| Status | Active |
| Directions | From Highway CC,head west toward Nixa. Turn left onto Old Castle Road into Wicklow,East on Grafton Dr in Enniskerry,North on Galway,West on Bantry Ct. |
| High School | Nixa |
| City | Nixa |
| Elementary School | NX High Pointe/Summit |
| Tax Annual Amount | 10656.38 |
| Middle/Junior High School | Nixa |
| Standard Status | Active |
| Legal Description | Lot 2 The Estates Of Enniskerry At Wicklow |
| AttributionContact | klrw369@kw.com |
| Vacation Rental | No |
| Docks/Slips | No |
Interior Features
| Interior Amenities | Internet - Fiber Optic,Quartz Counters,High Ceilings,W/D Hookup,Walk-In Closet(s),Walk-in Shower,High Speed Internet |
|---|---|
| Flooring | Carpet,Vinyl,Tile |
| Fireplace Features | Gas,Great Room |
| Basement (Y/N) | No |
| Window Features | Blinds,Double Pane Windows |
| Fireplace Y/N | Yes |
| Above Grade Finished Area | 3779 |
| Half Baths | 1 |
| Laundry Features | In Garage |
| Total Bedrooms | 5 |
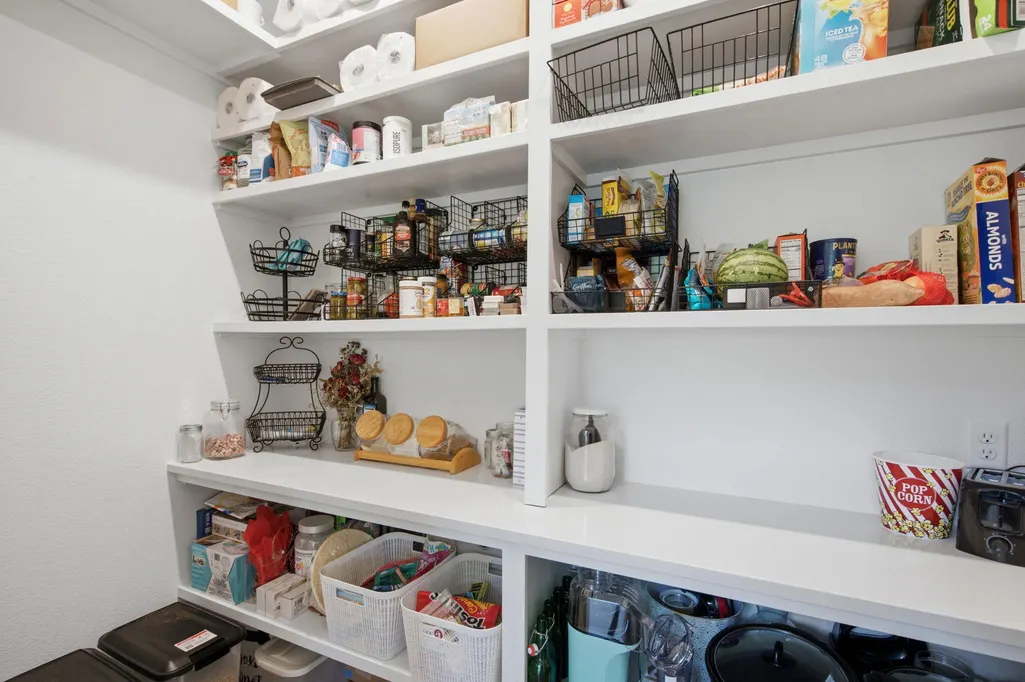
| Room Type | Loft,Bonus Room,Pantry,Exercise Room,Media Room,Living Areas (2),Office,Study,Great Room,Family Room,Master Bedroom |
| Total Baths | 4 |
Exterior Features
| Exterior Amenities | Rain Gutters,Other |
|---|---|
| Fencing | Partial,Metal |
| Parking Features | Additional Parking,Oversized,Gated,Garage Faces Front,Garage Door Opener,Electric Gate,Driveway |
| Lot Features | Sprinklers In Front,Level,Sprinklers In Rear,Cul-De-Sac,Landscaping |
| Water Source | City |
| Foundation Details | Crawl Space |
| Building Area Total | 3779 |
| Lot Size Acres | 0.98 |
| Road Surface Type | Asphalt |
| Road Frontage Type | City Street |
| Other Equipment | See Remarks |
Amenities
- Foreclosure
- Views
- Short Sale
- New Construction
- Adult 55+
- Lease To Own
- No HOA Fees
- Furnished
- Primary On Main
- Air Conditioning
- Seller Finance
- Green
- Fixer Upper
- Horse
- Golf
- Fireplace
- Deck
- Garage
- Basement
- Pool
Property vs Single Family Average in 65714
Price
Taxes
Year Built
Visits

 Listings displaying the MARIS logo are courtesy of the participants of Mid America Regional Information Systems Internet Data Exchange. IDX information is provided exclusively for consumers' personal, non-commercial use and may not be used for any purpose other than to identify prospective properties consumers may be interested in purchasing.
Information is deemed reliable but is not guaranteed.
Listings displaying the MARIS logo are courtesy of the participants of Mid America Regional Information Systems Internet Data Exchange. IDX information is provided exclusively for consumers' personal, non-commercial use and may not be used for any purpose other than to identify prospective properties consumers may be interested in purchasing.
Information is deemed reliable but is not guaranteed.
 All information deemed reliable but not guaranteed. All properties are subject to prior sale, change or withdrawal. Neither listing broker(s) or information provider(s) shall be responsible for any typographical errors, misinformation, misprints and shall be held totally harmless. Listing(s) information is provided for consumer's personal, non-commercial use and may not be used for any purpose other than to identify prospective properties consumers may be interested in purchasing. The data relating
